


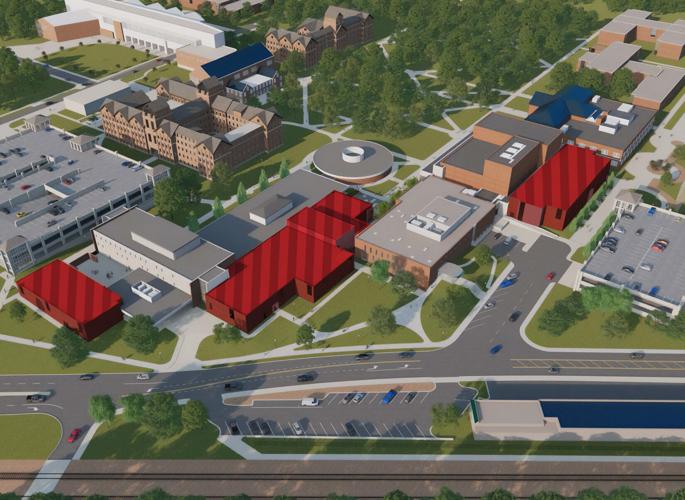
An $87 million state-funded building project is transforming the southeast corner of the Quad, where one building has come down and three others are going up as construction progresses at the Wonsook Kim College of Fine Arts complex.
The Center for the Performing Arts (CPA) and the Center for the Visual Arts (CVA) are adding spaces and, along with Centennial East, undergoing renovations, while a new Commons Building is arising in place of Centennial West.
Work began on the project late last fall and was celebrated at a January groundbreaking attended by Gov. JB Pritzker. The upgraded college hub will provide fine arts students and faculty with more rehearsal, performance, and exhibition space, and more opportunities for collaboration among artists, designers, musicians, filmmakers, and creative technologists.
People are also reading…
“This project is going to be a showpiece for Illinois State University,” said new Associate Vice President for Facilities Services Jonathan Gibb. “It shows a commitment to students about how we feel about higher education (and) where we want to put our resources.”
The Fine Arts transformation project is just one of the major building initiatives moving forward at Illinois State. The College of Engineering began settling into its new facility in July, and the Board of Trustees approved the Science Complex in May.
“If you’re a prospective student, if you’re a community member, if you’re interested in higher education, you can look at Illinois State University and say, ‘Wow, they’re growing in all the corners of campus,’” Gibb said. “We are trying to hit all the needs of the campus and make sure this is a premier institution for higher education and learning.”
Gibb and his staff offered an update on what’s planned for the Wonsook Kim College of Fine Arts transformation project.
What’s being built?
Major construction includes a new 30,000-square-foot Commons Building. The one-story building with exposed ceilings will provide the School of Theatre, Dance, and Film with new labs and studios for all three disciplines. In addition, the facility will house the student art gallery and college offices.
A three-story, 30,000-square-foot structure will be added to the east side of the CPA. That new facility will include studios, offices, rehearsal areas, and labs for the School of Music.
An 8,300-square-foot, one-floor facility is being added to the CVA, southwest of the center’s former student art gallery. The new building will hold a woodshop, sculpture spaces, and a virtual imaging technology lab. Other renovations in the CVA will support ceramics and maker spaces for visual arts.
Finally, renovations are being made to neighboring Centennial East’s lobby and commons area and office suite. New corridors will connect all four buildings, enabling seamless travel within the complex.
What work has been done so far?
Work is already 20-30% complete on the construction project scheduled to conclude in 2028, Gibb said. “It’s a very large project, so we’re moving through very, very quickly, very systematically, and schedules are built so you don’t have to do rework.”
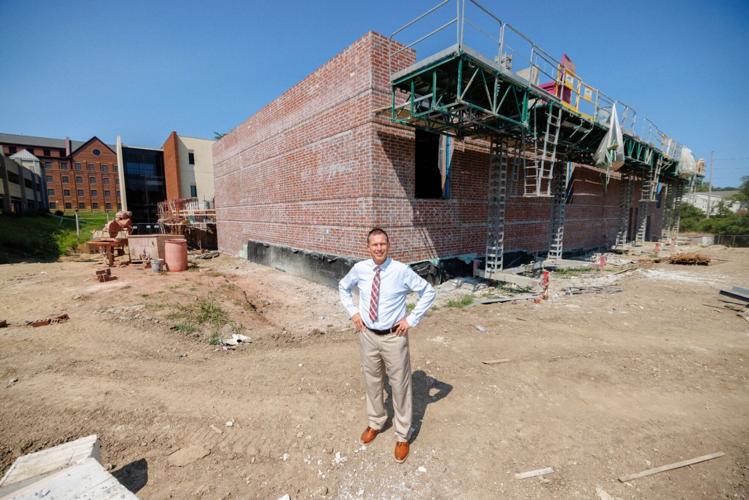
The most visible change has been the demolition of Centennial West, which happened last spring. In that vacated space, the Commons Building is arising between the CVA and Centennial East.
What construction is happening over the next school year?
The CPA addition will be going up, Gibb said. “We have foundations in place, and they can continue to see us go vertical with that structure,” Gibb said.
As for the Commons Building and CVA addition, the outer structures and roofing should be complete this school year with work beginning on the drywalling and utilities installation.
“(The CVA addition) runs kind of in sync with the Commons addition,” Gibb said. “We’ve got all that brick that’s installed, they’ll get that building dried in, roofed, and then they do the MEP (mechanical, electric, and plumbing installation) and start into finishes throughout this year. It’s moving along really well.”
New art installations
Through the state’s Art-In-Architecture program, two artworks will be created and installed as part of the Wonsook Kim College of Fine Arts transformation project. Luftwerk has been selected to design a sculpture to be installed inside the Commons Building. The creator of a second, exterior work to be located just north of the Commons Building is currently being selected from three finalists.


